Slab foundation building in Pleasanton CA - a slab built for the soil under it
Need a slab under a new home, addition or ADU? We build it to your engineered design and check the layout before concrete shows up.
- Licensed and fully insured.
- Free in-person estimates.
- We reply within 1 business day.
What does it take to build a slab foundation in Pleasanton?
Slab foundation building in Pleasanton means pouring one continuous concrete slab directly on prepared ground to carry a new home, an addition or a backyard unit, built to the engineered design for your lot.
Most people who call about a slab are planning to build and want to know what the ground will take. One engineering firm says a standard 4-inch pad isn't enough on expansive clay, so if your lot is clay, plan and budget for a stronger design than a basic pad. The price moves with the slab's size and design, how much digging and grading the ground needs, and how easily a truck can reach the spot. The schedule turns on getting the design settled, any city review, and the curing wait before framing can start. My written estimate lists each of those line by line so you can see where your money goes.
Is a slab foundation right for your project?
New single-story home
A slab puts the floor close to the ground, which suits a single-level house with easy entry.
Adding a room
If the house is on a slab, a new slab keeps the added room level with the old floor.
Backyard ADU or studio
A backyard unit on a slab has no crawlspace underneath, so there's no space to vent or seal.
Detached garage or shop
Cars and heavy tools sit right on the concrete, so the slab is the floor you work on.
How we build a slab foundation
We build your slab to the engineered design for your lot, and I ask early whether you need a soils report so the design is settled before we form anything. Then we lay the slab out carefully, because once it's poured you can't move it. Our crew digs out and compacts the subgrade, the ground the slab sits on, instead of raking it level, then sets the forms, leaves room for the plumber's lines and places the rebar, the steel that holds the slab together, where the plans show it. That base is the part you never see and the first thing a low bid cuts. It's also the part I won't trim, because a slab only stays as flat as what's under it.
A slab isn't the only way to carry a house, and if your plans call for a crawlspace or perimeter walls, our foundation installation work covers raised foundations. A new building often brings more cars with it, and we pour that space too as concrete parking lot building.
Conventionally reinforced slab
This suits garages, studios and many additions, where rebar and thickened edges under the walls carry the load the way the engineer lays it out. It's usually the simpler slab to form and pour.
Post-tensioned slab
Steel cables run through the slab and get pulled tight after the concrete sets, so the whole slab acts as one stiff piece. It suits ground that moves with the seasons, when the engineer specifies it.
What happens after you call about a slab foundation in Pleasanton
Call or send the form
Tell us what the slab will carry and whether you have plans or a soils report yet. We'll get back to you and set a time for me to see the lot.
I measure and write it up
I measure, ask what the concrete has to carry and where the water should go, then write the estimate line by line. You see the base, the steel, the concrete and the labor as separate lines, so you know what you're paying for before you decide.
We form, check and pour
Our crew builds the forms, and before the truck is called I check them against the plan, because poured concrete can't be moved. Then I stay on site to run the pour.
We tell you when it's ready
Once the slab is in, we tell you plainly when it can take foot traffic and when it's ready for the framers. Loading it too early is the easiest way to undo good work.
Slab foundation or raised floor on clay?
Lower cost now versus easier access later.
One engineering firm points out that a post-tensioned slab generally needs less labor and formwork than a deep raised foundation, which keeps the first construction cost lower. The same firm notes that a crawlspace keeps plumbing, wiring and mechanical lines reachable for later remodels or repairs.
If your floor plan is settled and the kitchen and baths aren't likely to move, I'd put the money into a well-designed slab. If you expect to rework plumbing down the road, a raised floor is worth pricing too, and your engineer has the final say on which design fits your lot.
Examples of concrete work
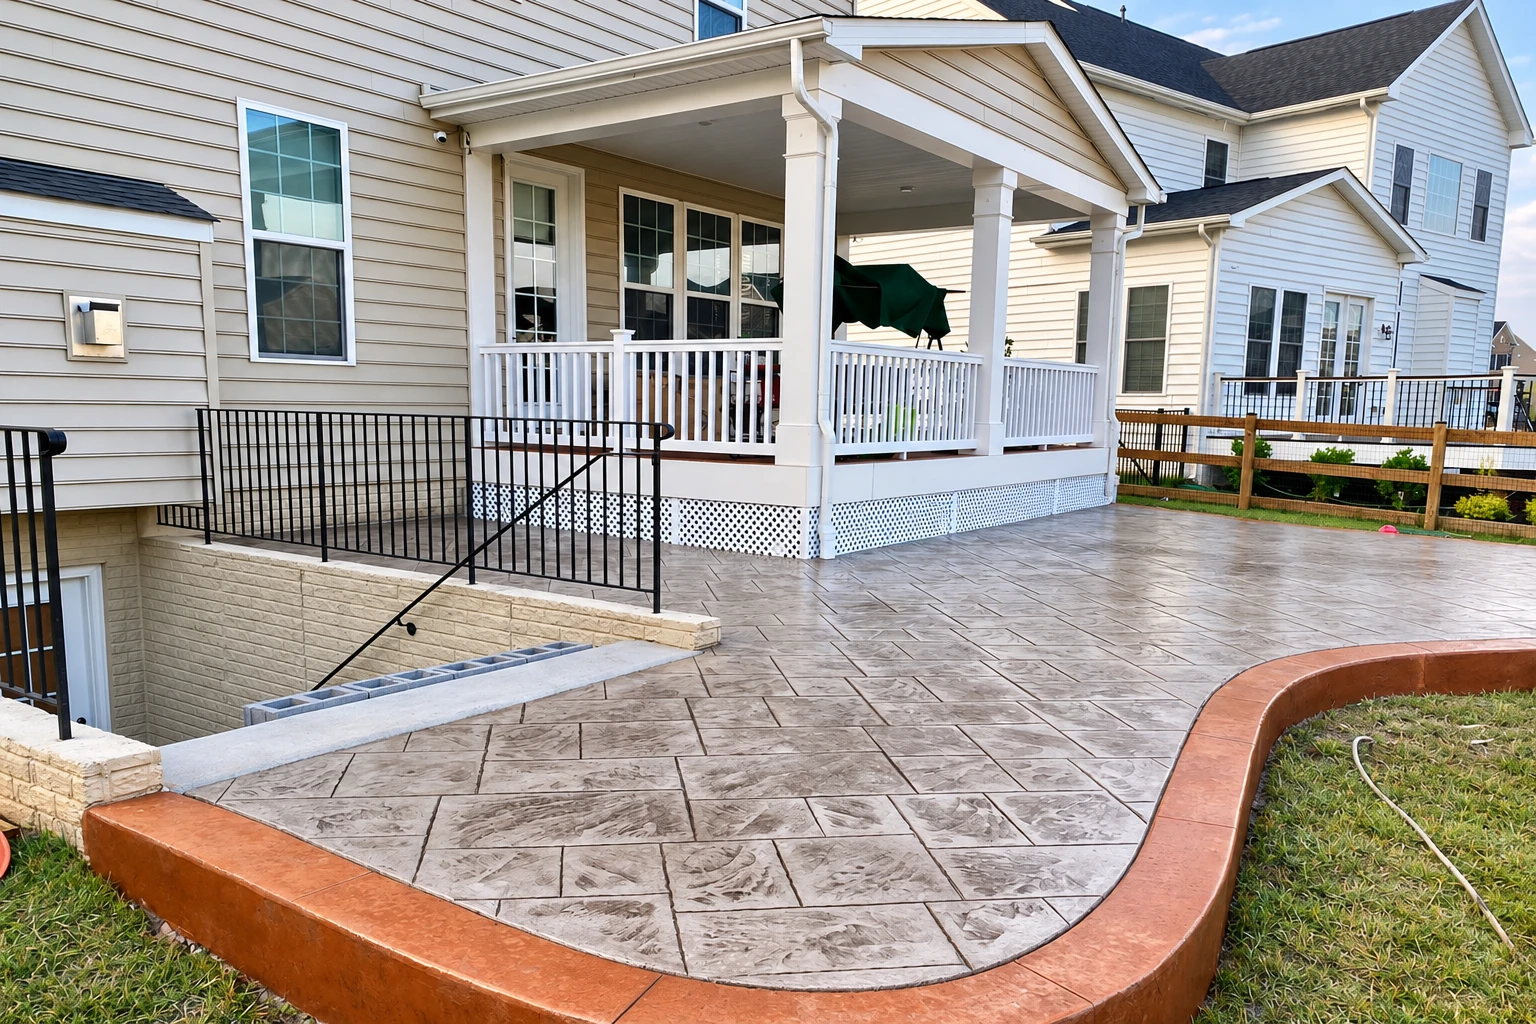
Look through these examples of concrete work, from foundation slabs to driveways and patios, to get a feel for finishes and layouts.
Get a written estimate for your slab foundation
Send your lot address, what you're building and any plans or soils report you have, and we'll reply within one business day. I'll set a time to come out for a free on-site estimate, with no obligation.
Why Pleasanton homeowners call Pleasanton Concrete Company for slab foundations
Owner on site for the pour
I measure your lot and write the estimate myself, and our own crew does the work with me there to run the pour. The person who priced your slab is the one watching it go in.
Trained on commercial slab jobs
Before I started this business in Pleasanton in 2023, I spent years pouring slabs and footings for a big commercial outfit where everything got checked before a truck showed up. That check-first routine is how we run a house slab too.
Licensed in California, fully insured
We're licensed and fully insured. Ask to see both before you sign anything, and we'll show you.
Based in Pleasanton, working nearby
We're based in Pleasanton and work in the cities around it, across the East Bay and down into the South Bay, where expansive clay is a regular part of slab work. To get your slab on the schedule, call (925) 468-2730 or send us the form.
Slab foundation questions we hear
What does a concrete slab foundation cost per square foot in the Bay Area?
A reinforced concrete slab in the Bay Area usually costs about $9 to $16 per square foot, and that's the market's range, not our price. Your own number depends on the design your lot needs and the work to get the ground ready, which is why our estimate lists each part line by line.
What is the best slab foundation for clay soil?
A post-tensioned slab is the type to ask about first, since the post-tensioning trade group calls it a cost-efficient, high-performance foundation for homes on soil that shrinks and swells. Your engineer makes the final call for your lot, and we build to the design they draw.
How do I know if my Pleasanton slab needs a soils report?
Ask early, because the city's plan submittal handout lists soils and geotechnical reports among the documents that go in with plans. State maps also mark zones for ground failure hazard, and building in one can trigger geologic and engineering investigations that find and deal with the problem before construction starts.
How long does a new concrete slab take before it can carry weight?
A slab should be walkable within 48 hours, though concrete takes a month to fully cure. One Bay Area cost guide suggests waiting a week before putting heavier loads on it, so plan lumber deliveries and framing around that.
Does a slab foundation contractor need a license in California?
Yes, whenever the project needs a building permit, uses employee labor, or totals $1,000 or more in labor and materials, under the rules of California's Contractors State License Board. The board licenses anyone who builds or alters a structure, so it's fair to ask everyone bidding your foundation whether they hold one.
Will a new concrete slab foundation crack?
Usually some fine cracks show up, because concrete shrinks as it cures, and I won't promise a slab that never cracks. What keeps them small is the part we control, which is a packed base, the steel the design calls for, and a pour scheduled away from midday heat that can leave a weak, dusty top.
Ready to talk about your slab?
I'll come out, measure the lot and write up an estimate line by line so you can see what's in the price.
Related concrete work
What shapes slab foundation building in Pleasanton
Plans for building work in Pleasanton are submitted electronically to the city's Building & Safety Department, and its list of permit work names new homes, detached ADUs and room additions but not slab foundation building on its own. That leaves open whether your slab needs a permit of its own, so it's a question to put to that department. Before work starts, we confirm which city or county office covers your address, and when a permit is needed, we take care of the application and the inspections and keep you posted.
Clay is the bigger factor under a slab here. Expansive clay swells as it takes on water and shrinks as it dries, which lifts and drops a foundation unevenly, and one soil-data site rates Alameda County's exposure as very high. We treat the slab design as the one thing not to cut corners on, the same way we do on jobs in Livermore and Dublin.